Kitchen & Great Room

Category
Places
Location
Pensacola, Florida
Year
2026

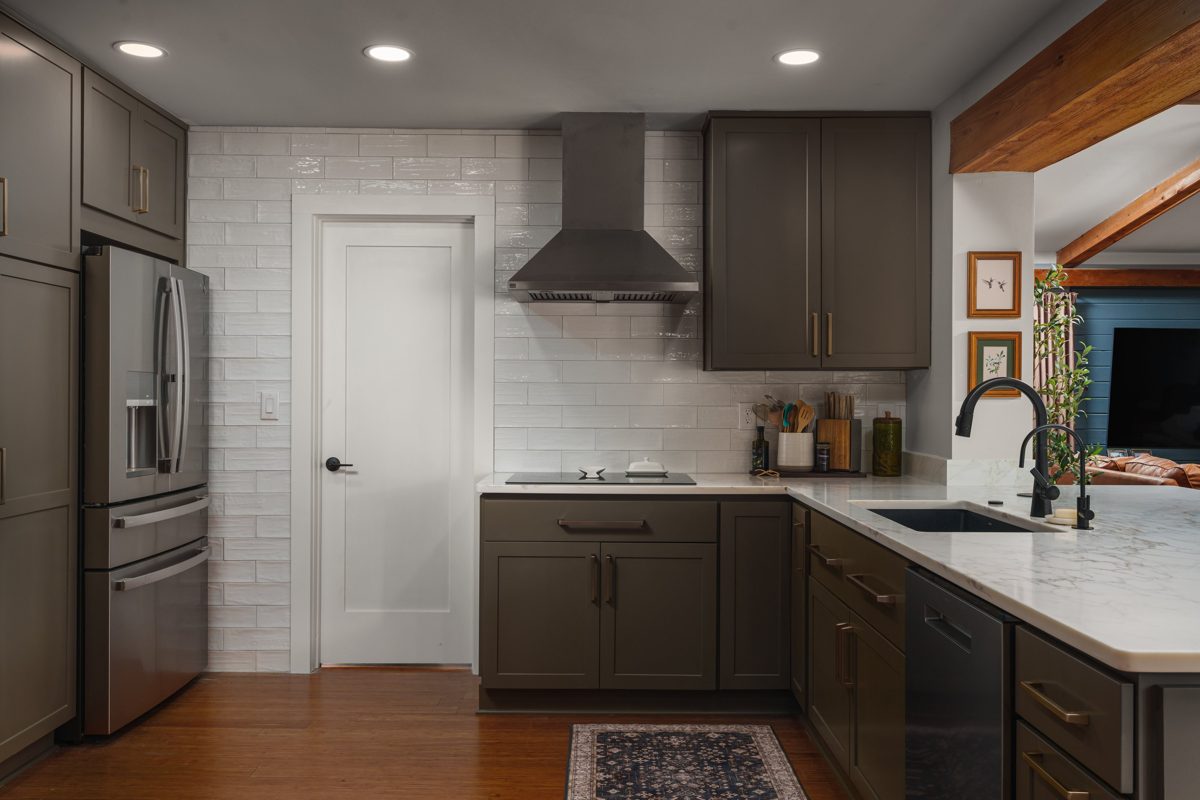
A kitchen and great room, commissioned by the project's designer and cabinet maker — olive Shaker cabinetry, marble-look counters, and cedar beams carrying the warmth from the kitchen through to the fireplace.
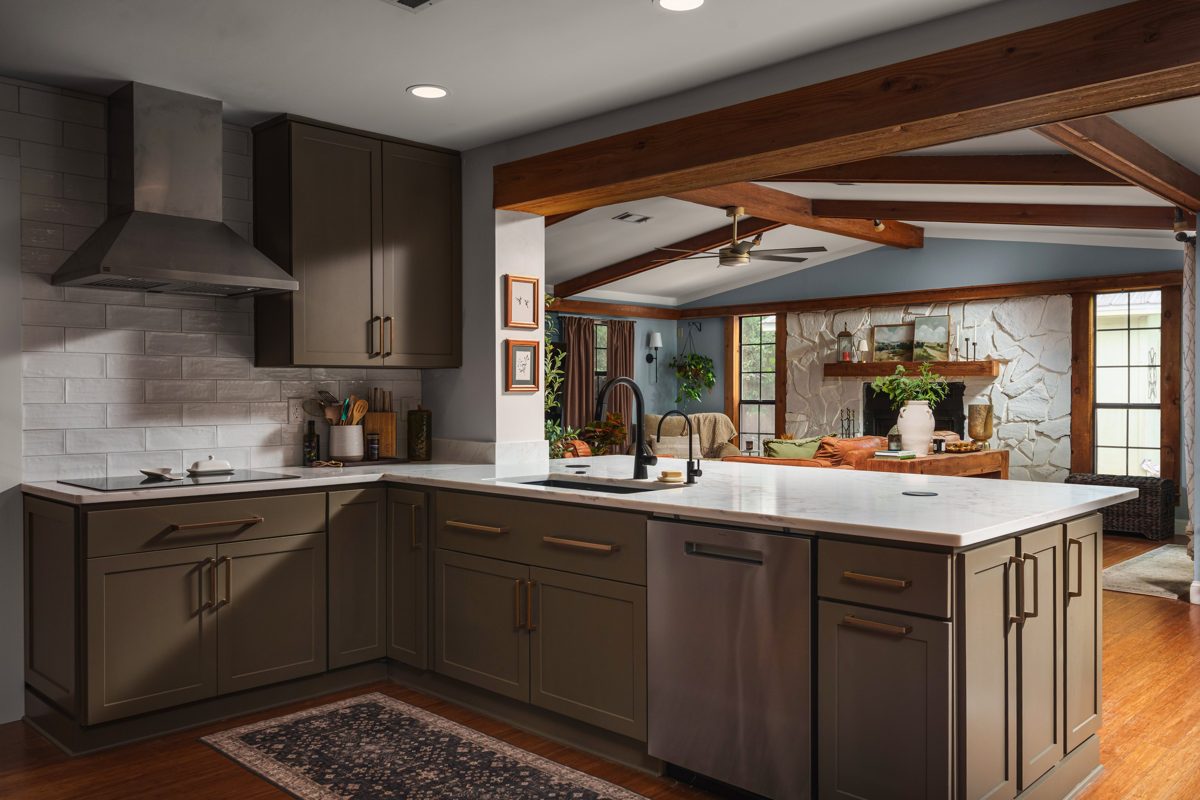
Olive Shaker cabinetry wrapping a marble-look peninsula, open beneath a cedar beam to the living room and white stone fireplace beyond — photo by Jimmy Warr
Kitchen wall of olive Shaker cabinets with brass pulls, a stainless chimney hood, and handmade white tile running floor to ceiling — photo by Jimmy Warr
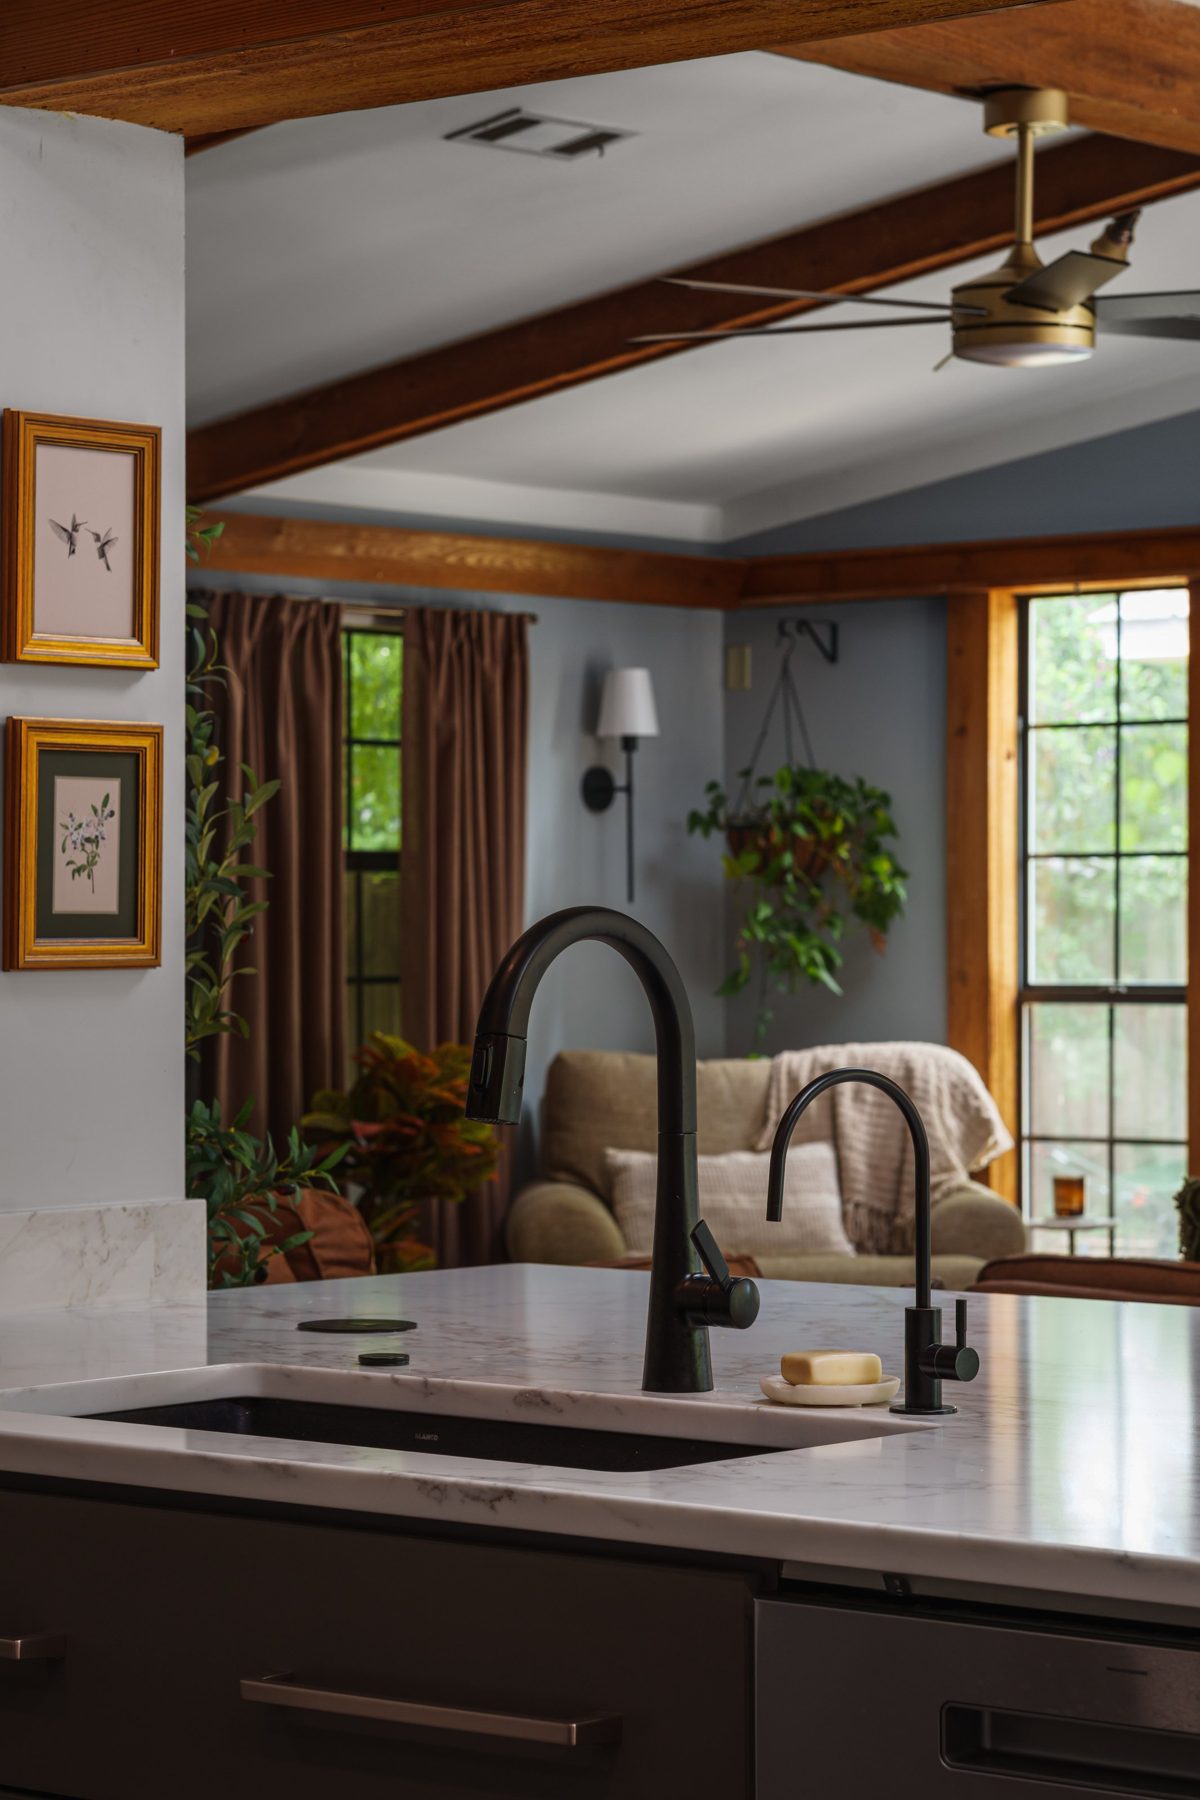
Matte black faucet and filtered-water tap at an undermount sink, the beamed living room soft in the background — photo by Jimmy Warr
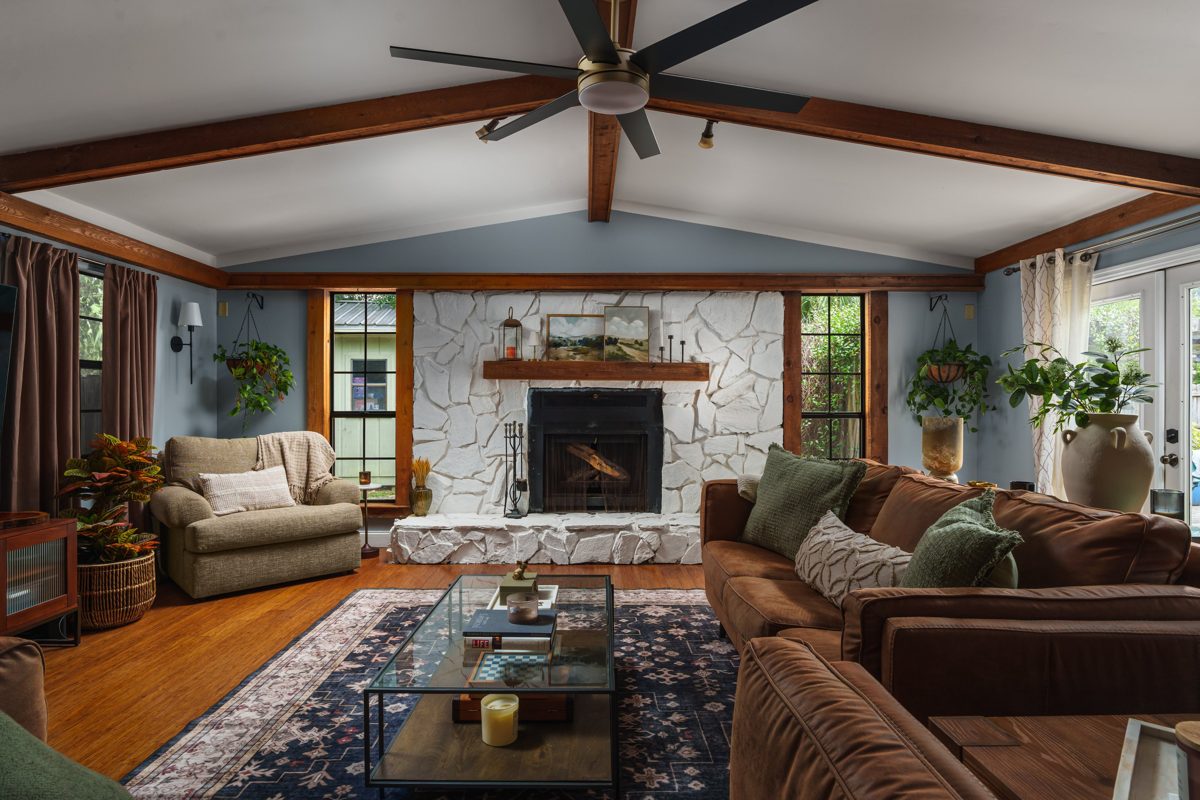
Vaulted living room with cedar beams, a white-painted stone fireplace, and leather sofas over a navy rug — photo by Jimmy Warr
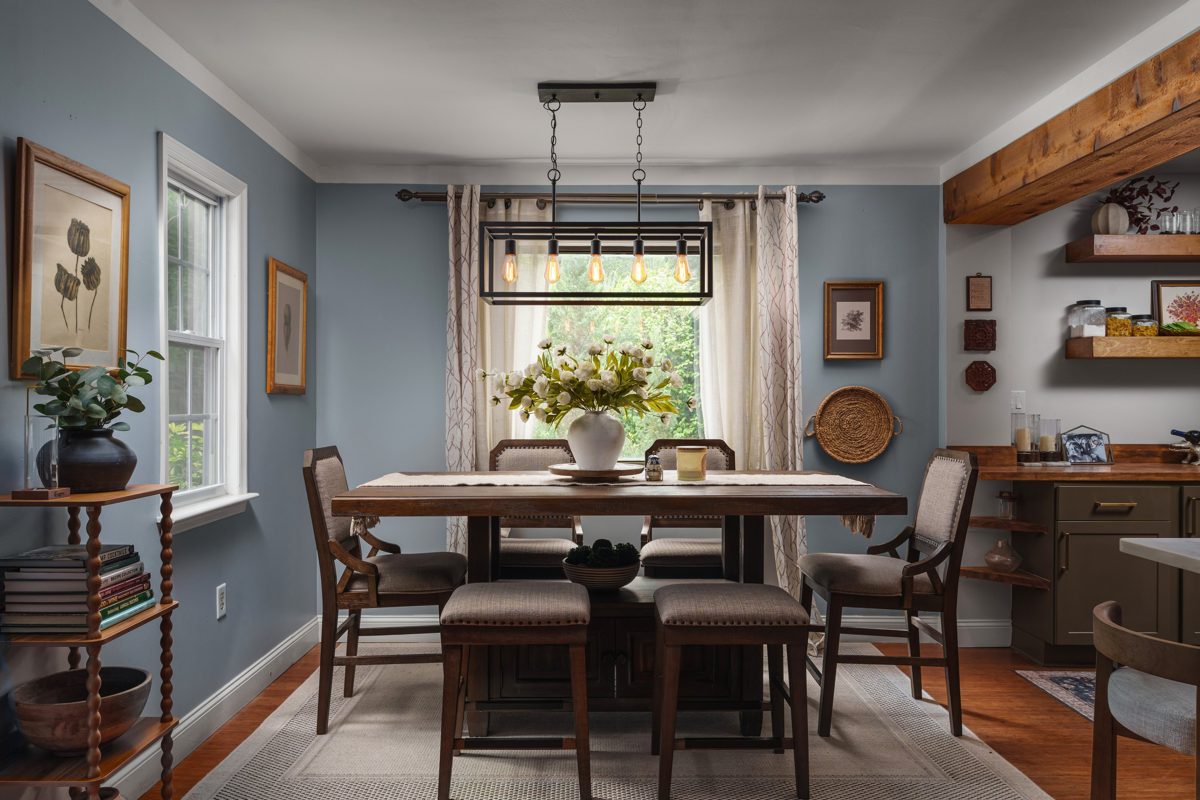
Dining room in soft blue with a five-bulb cage pendant over a counter-height table and a window full of green — photo by Jimmy Warr
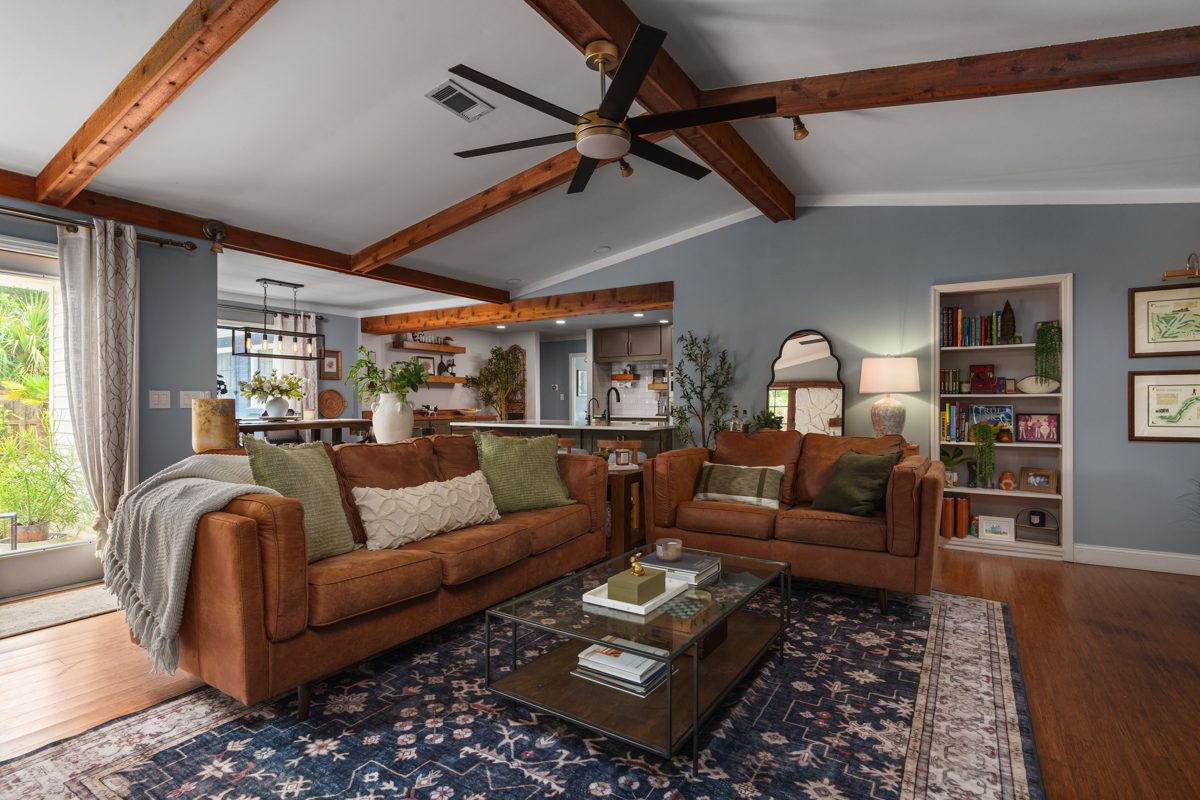
Living room looking back toward the dining room and kitchen under exposed cedar beams — photo by Jimmy Warr
Next